


-
 Image #1 - 2026 Open Range RV Open Range 3X 390TBS - Exterior - Buffalo, NY - Stock #30894
-
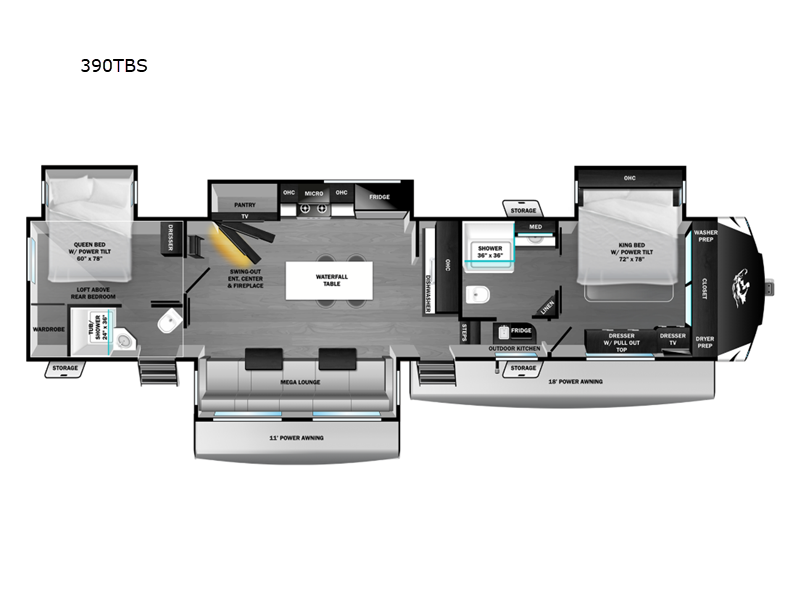
Image #2 - New 2026 Open Range RV Open Range 3X 390TBS Fifth Wheel - Stock #30894 - Floorplan
-
Image #3 - New 2026 Open Range RV Open Range 3X 390TBS Fifth Wheel - Stock #30894
-
Image #4 - New 2026 Open Range RV Open Range 3X 390TBS Fifth Wheel - Stock #30894
-
Image #5 - 2026 Open Range RV Open Range 3X 390TBS - Exterior - Buffalo, NY - Stock #30894
-
Image #6 - 2026 Open Range RV Open Range 3X 390TBS - Exterior - Buffalo, NY - Stock #30894
-
Image #7 - 2026 Open Range RV Open Range 3X 390TBS - Interior - Living Area - Buffalo, NY - Stock #30894
-
Image #8 - 2026 Open Range RV Open Range 3X 390TBS - Interior - Kitchen - Buffalo, NY - Stock #30894
-
Image #9 - 2026 Open Range RV Open Range 3X 390TBS - Interior - Sofa - Buffalo, NY - Stock #30894
-
Image #10 - 2026 Open Range RV Open Range 3X 390TBS - Interior - Kitchen Island - Buffalo, NY - Stock #30894
-
Image #11 - 2026 Open Range RV Open Range 3X 390TBS - Interior - Kitchen - Buffalo, NY - Stock #30894
-
Image #12 - New 2026 Open Range RV Open Range 3X 390TBS Fifth Wheel - Stock #30894
-
Image #13 - 2026 Open Range RV Open Range 3X 390TBS - Interior - Closed Sleeping Sofa - Buffalo, NY - Stock #30894
-
Image #14 - 2026 Open Range RV Open Range 3X 390TBS - Interior - Open Sleeping Sofa - Buffalo, NY - Stock #30894
-
Image #15 - 2026 Open Range RV Open Range 3X 390TBS - Interior - Sofa Storage - Buffalo, NY - Stock #30894
-
Image #16 - 2026 Open Range RV Open Range 3X 390TBS - Interior - TV - Buffalo, NY - Stock #30894
-
Image #17 - 2026 Open Range RV Open Range 3X 390TBS - Interior - Kitchen Microwave - Buffalo, NY - Stock #30894
-
Image #18 - New 2026 Open Range RV Open Range 3X 390TBS Fifth Wheel - Stock #30894
-
Image #19 - 2026 Open Range RV Open Range 3X 390TBS - Interior - Kitchen Stove - Buffalo, NY - Stock #30894
-
Image #20 - New 2026 Open Range RV Open Range 3X 390TBS Fifth Wheel - Stock #30894
-
Image #21 - 2026 Open Range RV Open Range 3X 390TBS - Interior - Kitchen Fridge - Buffalo, NY - Stock #30894
-
Image #22 - 2026 Open Range RV Open Range 3X 390TBS - Interior - Kitchen - Hidden Pantry - Buffalo, NY - Stock #30894
-
Image #23 - 2026 Open Range RV Open Range 3X 390TBS - Interior - Kitchen - Hidden Pantry - Buffalo, NY - Stock #30894
-
Image #24 - 2026 Open Range RV Open Range 3X 390TBS - Interior - Kitchen Sink - Buffalo, NY - Stock #30894
-
Image #25 - 2026 Open Range RV Open Range 3X 390TBS - Interior - Kitchen Dishwasher - Buffalo, NY - Stock #30894
-
Image #26 - New 2026 Open Range RV Open Range 3X 390TBS Fifth Wheel - Stock #30894
-
Image #27 - 2026 Open Range RV Open Range 3X 390TBS - Interior - Bedroom - Buffalo, NY - Stock #30894
-
Image #28 - New 2026 Open Range RV Open Range 3X 390TBS Fifth Wheel - Stock #30894
-
Image #29 - New 2026 Open Range RV Open Range 3X 390TBS Fifth Wheel - Stock #30894
-
Image #30 - New 2026 Open Range RV Open Range 3X 390TBS Fifth Wheel - Stock #30894
-
Image #31 - New 2026 Open Range RV Open Range 3X 390TBS Fifth Wheel - Stock #30894
-
Image #32 - New 2026 Open Range RV Open Range 3X 390TBS Fifth Wheel - Stock #30894
-
Image #33 - 2026 Open Range RV Open Range 3X 390TBS - Interior - Bathroom - Buffalo, NY - Stock #30894
-
Image #34 - New 2026 Open Range RV Open Range 3X 390TBS Fifth Wheel - Stock #30894
-
Image #35 - 2026 Open Range RV Open Range 3X 390TBS - Interior - Bathroom Shower - Buffalo, NY - Stock #30894
-
Image #36 - New 2026 Open Range RV Open Range 3X 390TBS Fifth Wheel - Stock #30894
-
Image #37 - New 2026 Open Range RV Open Range 3X 390TBS Fifth Wheel - Stock #30894
-
Image #38 - New 2026 Open Range RV Open Range 3X 390TBS Fifth Wheel - Stock #30894
-
Image #39 - New 2026 Open Range RV Open Range 3X 390TBS Fifth Wheel - Stock #30894
-
Image #40 - New 2026 Open Range RV Open Range 3X 390TBS Fifth Wheel - Stock #30894
-
Image #41 - New 2026 Open Range RV Open Range 3X 390TBS Fifth Wheel - Stock #30894
-
Image #42 - New 2026 Open Range RV Open Range 3X 390TBS Fifth Wheel - Stock #30894
-
Image #43 - New 2026 Open Range RV Open Range 3X 390TBS Fifth Wheel - Stock #30894
-
Image #44 - New 2026 Open Range RV Open Range 3X 390TBS Fifth Wheel - Stock #30894
-
Image #45 - New 2026 Open Range RV Open Range 3X 390TBS Fifth Wheel - Stock #30894
-
Image #46 - 2026 Open Range RV Open Range 3X 390TBS - Exterior - Basement Storage - Buffalo, NY - Stock #30894
-
Image #47 - New 2026 Open Range RV Open Range 3X 390TBS Fifth Wheel - Stock #30894
-
Image #48 - New 2026 Open Range RV Open Range 3X 390TBS Fifth Wheel - Stock #30894
-
Image #49 - New 2026 Open Range RV Open Range 3X 390TBS Fifth Wheel - Stock #30894
-
Image #50 - New 2026 Open Range RV Open Range 3X 390TBS Fifth Wheel - Stock #30894
-
Image #51 - New 2026 Open Range RV Open Range 3X 390TBS Fifth Wheel - Stock #30894
-
Image #52 - New 2026 Open Range RV Open Range 3X 390TBS Fifth Wheel - Stock #30894
-
Image #53 - New 2026 Open Range RV Open Range 3X 390TBS Fifth Wheel - Stock #30894
 +53
+53
- Sale Price: $89,998
- List Price: $130,143
- Save: $40,145
-
44ft long
-
14,565 lbs
-
Sleeps 8
-
4 slides
-
Outdoor KitchenKitchen Island
Ask the Product Expert

Disclaimer: Responses provided by Ask the Product Expert are created by AI and offer general content for informational purposes only and should not be considered professional advice or official representation of vehicle features, pricing, or availability. Our dealership did not create and is not responsible for the information. The information provided may be incomplete or inaccurate and should be checked. For the most up-to-date and accurate information, please contact our dealership directly. Any offers, pricing, or availability mentioned by the AI-generated response are not binding and are subject to verification by authorized dealership personnel.
When using the AI Product Expert the questions you submit, the responses provided by the AI Product Expert, and your IP Address will be captured. This data is captured in an anonymized manner and used to i) improve the accuracy and capabilities of the AI Product Expert, and ii) prevent bots or other abuse of the tool. Information will be captured so that the data cannot be identified to a specific customer. Please refrain from including identifying or personal information in any question you submit to the AI Product Expert. Collection and use of information will be in accordance with our Privacy Policy.
390TBS Floorplan

Specifications
| Sleeps | 8 | Slides | 4 |
| Length | 43 ft 7 in | Ext Width | 8 ft 6 in |
| Ext Height | 12 ft 10 in | Hitch Weight | 2880 lbs |
| GVWR | 16995 lbs | Dry Weight | 14565 lbs |
| Cargo Capacity | 2430 lbs | Fresh Water Capacity | 75 gals |
| Grey Water Capacity | 97 gals | Black Water Capacity | 80 gals |
| Tire Size | ST235/80R16H | Furnace BTU | 40000 btu |
| Available Beds | King, Queen | Refrigerator Type | GE Residential |
| Refrigerator Size | 21 cu ft | Cooktop Burners | 4 |
| Number of Awnings | 2 | LP Tank Capacity | 40 lbs |
| Water Heater Type | On Demand | AC BTU | 45000 btu |
| TV Info | LR Smart HDTV, BR 32" TV | Awning Info | 11' and 18' Power w/LED Lighting |
| Axle Count | 2 | Washer/Dryer Available | Yes |
| Number of LP Tanks | 2 | Shower Type | Standard |
| Electrical Service | 50 amp | VIN | 58TCM0BV3T1B63149 |
Description
The Colton RV & Marine Advantage
No Hidden Fees RV and Boat Pricing:
The Colton RV & Marine Advantage (What Others Don’t Tell You).
Buying an RV or boat should feel exciting — not confusing. That’s why we created No Hidden Fees RV and Boat Pricing, part of the Colton Advantage.
Too often, shoppers fall in love with a unit online, only to be hit later with surprise fees like freight (getting the RV or boat to the dealership) or prep (the cost to clean, inspect, and ready the unit for you). These extra charges can add $1,000 to $10,000 to your total — and most dealers don’t mention them until it’s time to sign.
At Colton RV & Marine, we don’t believe in that. That’s why we created Colton Advantage Pricing — our commitment to transparent, all-inclusive pricing that respects your time and your budget.
Open Range 3X 390TBS fifth wheel highlights:
- Four Slide Outs
- Two Master Bedrooms
- Two Power Awnings
- Loft
- Dual Entry Doors
- Outdoor Kitchen
If you enjoy luxury camping or you're looking for a residential fifth wheel to go full-time in, this Open Range 3X is the one! The middle kitchen and living room is made open by the dual opposing slides, and your crew can get comfortable on the mega lounge with two tables. The chef of your group will love cooking on GE free-standing four burner range, or they can use the GE residential microwave to heat up leftovers. The standard dishwasher and central vacuum make cleanup a breeze. A waterfall island with four chairs will provide a place to dine and the hidden pantry behind the swing-out entertainment center can hold snacks galore. There is also a fireplace and smart HDTV to make movie nights cozy. The front master bedroom includes a slide out king bed with a power tilt, two dressers, a large front closet, and a 32" TV to watch shows in bed. You even have your own entrance into the full bath, plus washer and dryer prep if you choose to add those appliances. The rear master bedroom is just as accommodating with a queen bed slide out, a wardrobe and a dresser, plus a second full bath with its own exterior entry door. And the loft above the rear bedroom provides even more sleeping space.
With any Open Range 3X fifth wheel by Open Range RV, you will enjoy residential luxuries and an exceptional build. The TuffShell construction includes vacuum bonded laminated fiberglass and welded aluminum frames for added strength, and the PVC roofing membrane is ultra durable. You can plan to camp year around or go full-time since there is a mandatory Four Season Package that includes a heated and enclosed underbelly, a 40K BTU high-performance furnace, double insulated baggage doors, and more. The residential features continue on with the mandatory Executive Package with the TravelLINK Smart RV system, Keyed-Alike entry and baggage doors, painted fiberglass front cap with LED lighting, and three 15,000 BTU A/C units with quiet residential return air. Inside, you'll enjoy GE kitchen appliances, sleek square windows with integrated blinds, ceramic subway tile backsplash, a glass shower door, and the list of amenities goes on!
Features
Standard Features (2026)
Exterior
- 60K BTU on demand hot water heater
- 102" wide body frame
- 2" Receiver hitch (n/a 390TBS)
- 2-40 lb. LP bottles
- 4000 MORryde® Suspension
- 50-amp service
- ACCU-SLIDE™ slide system (42" deep 4-corner compression)
- Battery disconnect switch
- Brass hanger bushings with wet bolts
- Equa-Flex® axle suspension
- Exterior grill/griddle quick connect port
- H rated steel belted radial tires
- Intergraded aluminum hub rims
- Laminated block foam floor
- LevelLoc™ - 4- or 6-point automatic leveling with JT's Strong Arms®
- PVC Roofing Membrane (limited lifetime warranty)
- Rear roof access ladder
- Self-adjusting electric brakes
- Spare tire
- Square frameless windows
- TuffShell™ -vacuum bonded laminated construction, reinforced with heavy-duty fiberglass and welded aluminum frames
- Xtend Solar I Package (1–200-watt solar panel with 30-amp controller)
Interior
- 72" x 78" residential king bed with power base
- 75 lb. ball bearing drawer guides
- 9" 3 Layer firm/soft option residential mattress
- Cable and satellite prep
- Central vacuum
- Ceramic subway tile backsplash
- Fiberglass shower base
- Flip down nightstands on bed slideout fascia
- Flexible reading lights with USB chargers
- Flush floor slides with residential vinyl flooring
- GE® 21 cu. ft. residential refrigerator
- GE® 3.75 cu. ft. freestanding oven and 4-burner range
- GE® 30" OTR residential microwave
- Glass shower door
- Hardwood ceiling soffit
- Hardwood slideout fascia
- Large hidden pantry
- LED interior lighting
- Pet/child screen guard on screen door
- Porcelain lavatory bowl with single lever faucet
- Rainfall kitchen sink with produce and glass rinser
- Raised panel hardwood cabinet doors
- Solid surface lavatory top
- Solid surface waterfall island
- Square windows with intergraded blinds
- Table and 4 chairs
- Theater seating with power recline
- Wall controlled power vent (kitchen/living room area)
- Washer/dryer prep
Executive Package (Mandatory)
- 3-15,000 BTU A/C with quiet residential return air
- Cutting board and sink strainer
- Dome style digital TV antenna with Wi-Fi prep
- Interior convenience center light
- Keyed-Alike® entry and baggage doors
- Main bedroom TV - 32"
- Motion sensor lighting in bedroom and hallway
- Painted fiberglass front cap with LED lighting
- Power awning with LED lighting
- Quick recovery gas/electric water heater
- Quick release fresh water drain
- Residential high-rise faucet with pull-down sprayer
- Security camera prep above entrance door
- Single basin stainless steel under-mount kitchen sink
- Smart entertainment HDTV with Bluetooth®, soundbar and built in stereo
- Solid swing-down entry steps
- Solid-surface kitchen countertops
- Stainless steel appliances
- TravelLINK® - smart RV system that allows for Bluetooth® control of awnings, lighting, slideouts, heating, cooling and more
- USB/12V charging port
Four Season Package (Mandatory)
- 2.625" sidewall, 50% thicker wall with 3/4" vapor barrier between the interior and the aluminum tubes
- 40K BTU high performance furnace
- 5K BTU electric fireplace
- Double insulated baggage doors
- Ducted heat to underbelly with cold air return
- Enclosed cable operated gate valves
- Enclosed exterior docking station with black tank flush
- Heated and enclosed underbelly
- R-17 block foam insulation in sidewalls with 3/4" vapor barrier
- R-38 reflective foil insulation in ceiling and underbelly
Options
- 20 cu. ft. 12V refrigerator with ice maker
- Dual pane windows
- GE 18" residential dishwasher (mandatory)
- Generator prep - LP
- Heat pump (main A/C)
- MorRyde Pinbox
- Observation camera
- Slideout awning covers
- Wall controlled power vent - bathroom
- Wi-Fi router
- Xtend Solar II Package (2–200-watt solar panels with 30-amp solar controller and 1800-watt inverter) (replaces standard Xtend Solar I Package)
See us for a complete list of features and available options!
All standard features and specifications are subject to change.
All warranty info is typically reserved for new units and is subject to specific terms and conditions. See us for more details.
Due to the current environment, our features and options are subject to change due to material availability.
Save your favorite Rvs as you browse. Begin with this one!
-
Robert fromAwesome customer service
I'd like to say how knowledgeable and very helpful Ren in the Service department has been. She was able to get us a same day inspection and was able to have warranty work completed on our awning in 1 week. She is a asset to your company. Please thank her again for us!!
-
FRANCES from Glendon, PATruly a great Rv dealership
Everyone very kind and helpful
Especially Chris Bragg, Chris Penrose,Ed Long,Katie Tressler, Ron Short,Eric Fulls,Crystal Renaldi,and all other team members -
Danny from Spencerport, NYWarranty repair of class B van .
Colton RV did a excellent job getting my B van a/c replaced with Thor in a timely matter
Loading
Includes:
-
1 Year FREE Roadside Assistance.
-
Priority RV Network. Access to 140+ Dealerships across the country for camp critical service needs.
-
Colton Advantage Pricing: Pre Delivery Inspection, Orientation, Full Propane, 1/2 Tank of Fuel, RV and Boat Cleaning, Battery. Exclusions may apply.
Colton RV is not responsible for any misprints, typos, or errors found in our website pages. Any price listed excludes sales tax, registration tags, and delivery fees. Manufacturer pictures, specifications, and features may be used in place of actual units on our lot. Please contact us @716-694-0188 for availability as our inventory changes rapidly. All calculated payments are an estimate only and do not constitute a commitment that financing or a specific interest rate or term is available.
Manufacturer and/or stock photographs may be used and may not be representative of the particular unit being viewed. Where an image has a stock image indicator, please confirm specific unit details with your dealer representative.